
How we work
One arc.
Six chapters.
A single studio owns your project from first sketch to final screw — no handoffs to strangers, no accountability lost between vendors. The pages below are the honest choreography of a FORRE project.
- One
- accountable studio, first sketch to final screw.
- Zero
- handoffs to strangers or sub-contract chains.
- Full
- transparency on cost, source and timeline.
Chapter 01 01Discovery
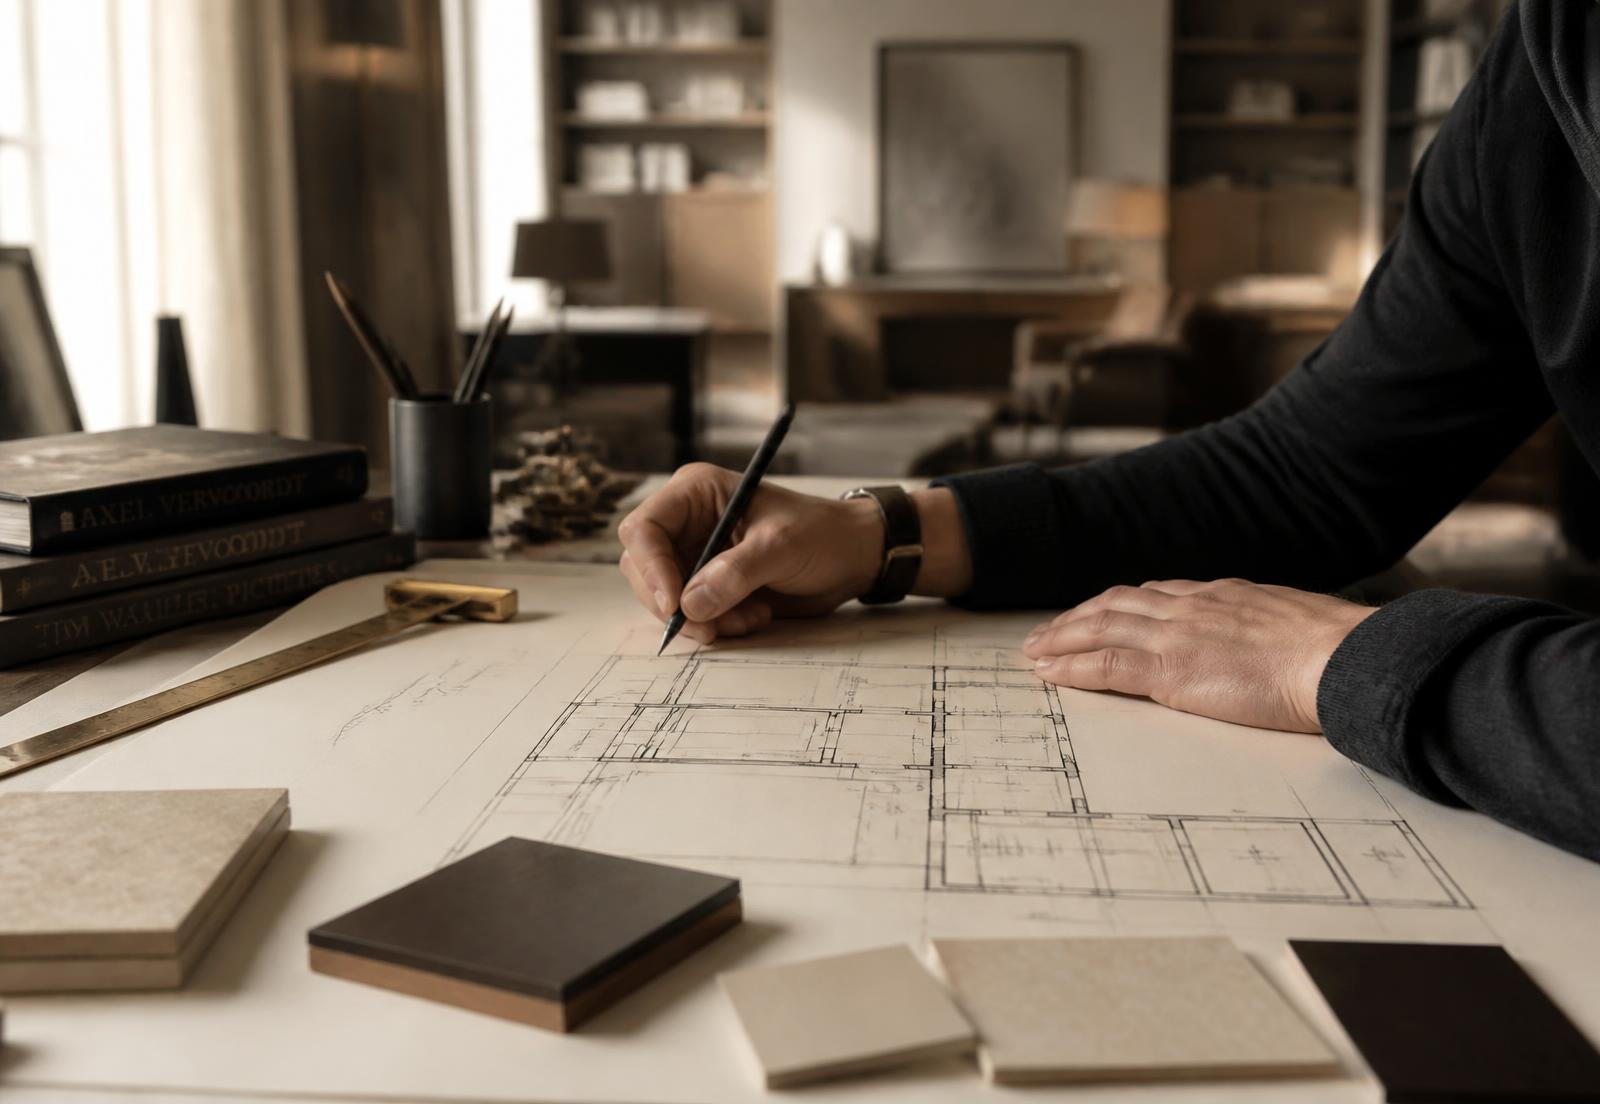
A conversation before a drawing.
Every FORRE project begins with a quiet room. We walk the site, listen to the way you live or work, and translate lifestyle into brief. No mood boards yet — just the honest questions that make the next five chapters inevitable.
- Site survey & measured drawings
- Lifestyle & functional brief
- Budget bands and phasing
- Timeline mapped to your handover date
- Typical duration
- 1 – 2 weeks
- You receive
- Signed brief · site pack · fee proposal
Chapter 02 02Design
Concept, until it feels inevitable.
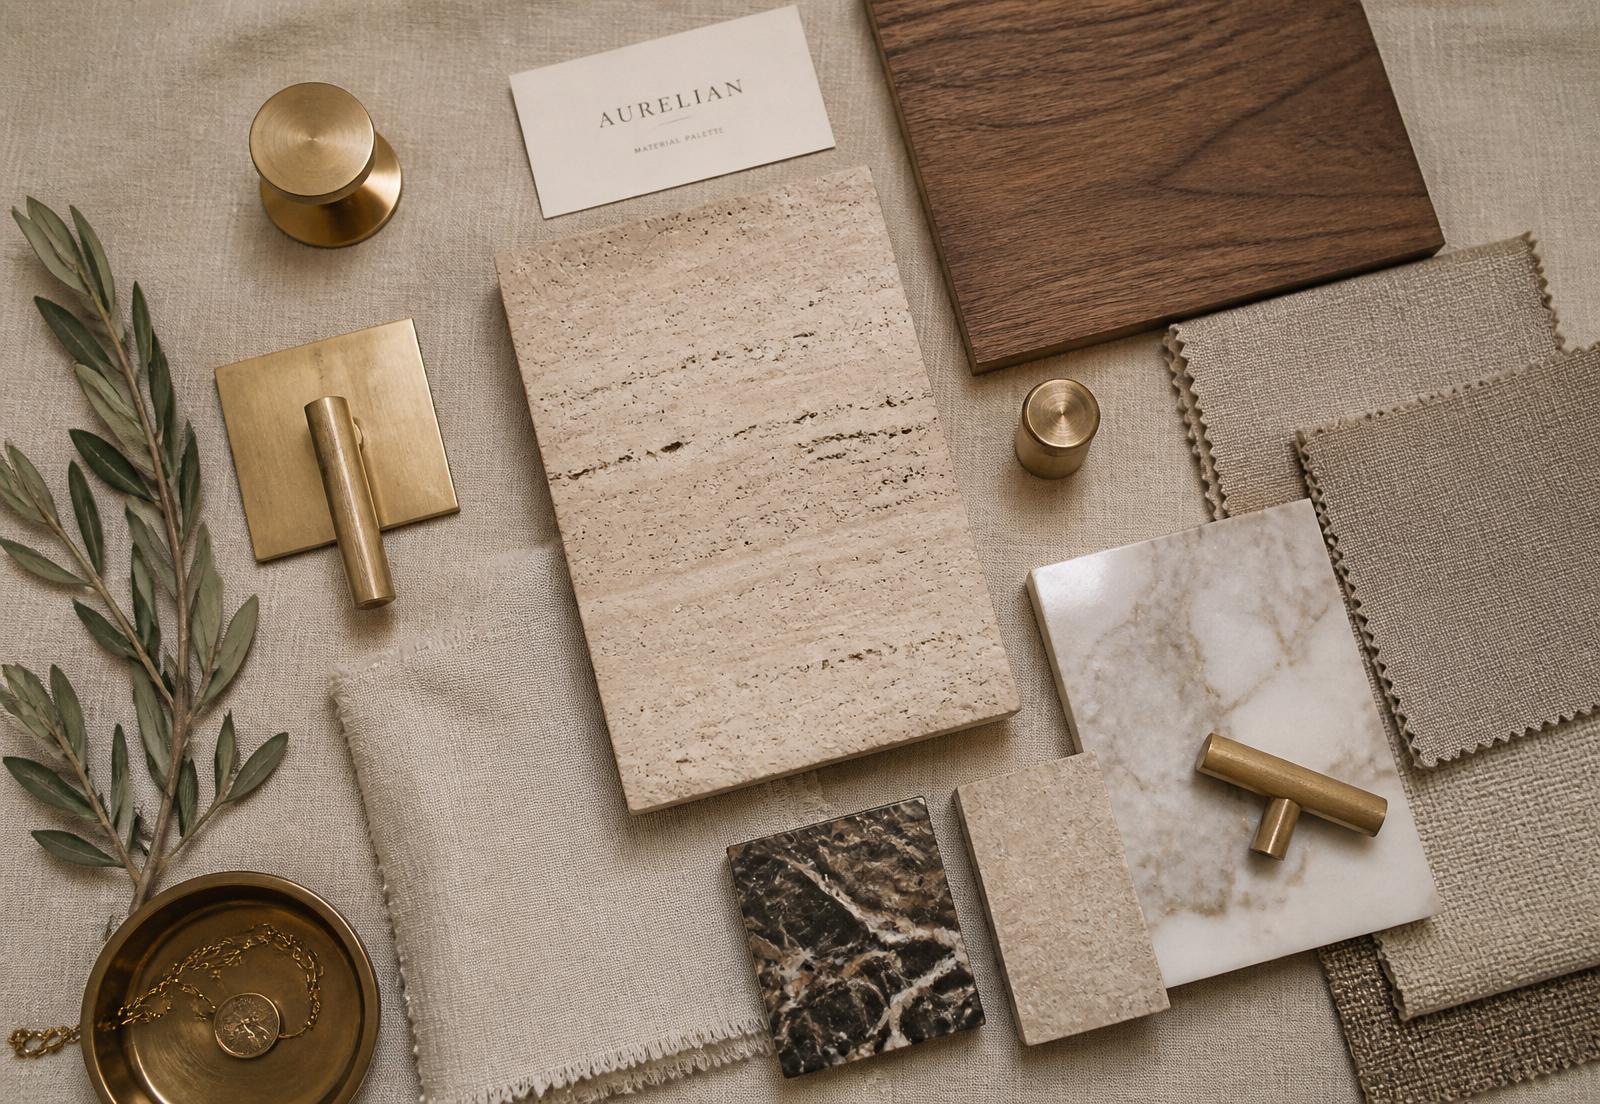
Namatha leads the concept personally. Spatial planning, material story, lighting layers and joinery language are developed together — never as departments handing files across a table. We iterate on 3D until you can walk the rooms in your mind.
- Concept & spatial planning
- Material and finish palette
- Photoreal 3D walkthroughs
- Bespoke joinery, lighting, and soft furnishing design
- Typical duration
- 3 – 6 weeks
- You receive
- Design intent · GA drawings · 3D set · BOQ v1
Chapter 03 03Procurement
Direct lines to the makers.
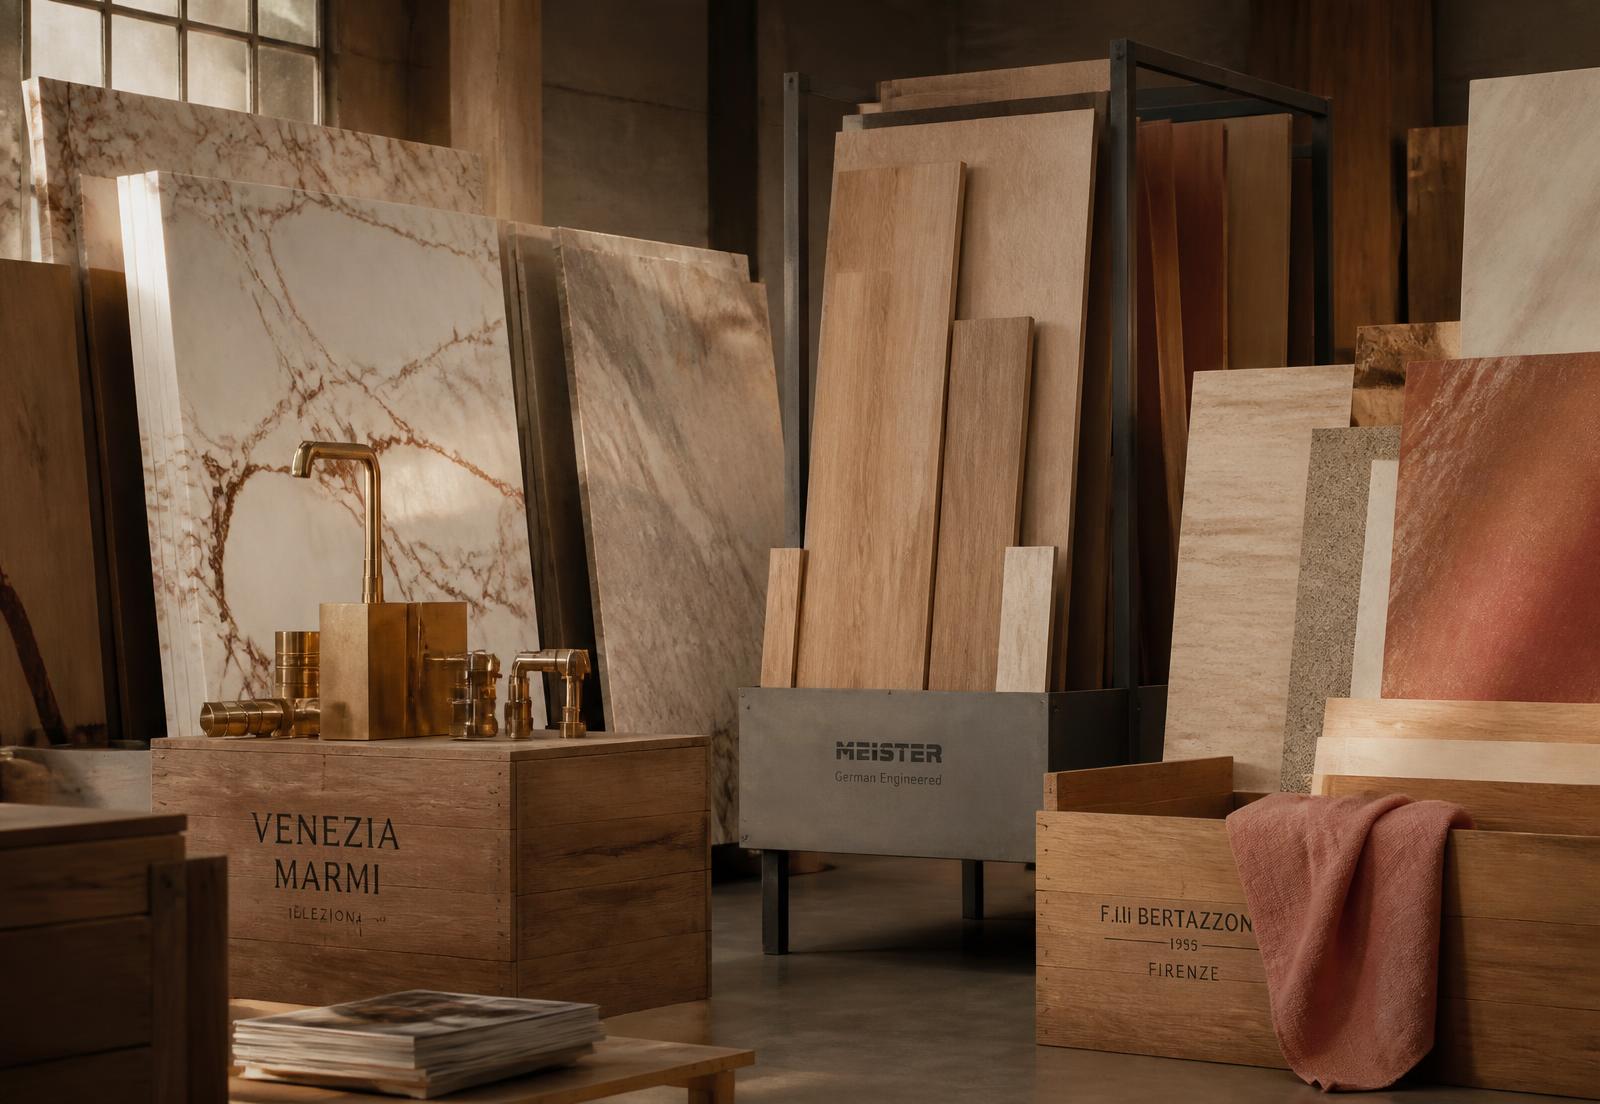
Fifteen years of imports means we buy at the source — not through a chain of middlemen. Italian marble, German hardware, UAE finishes, Chinese engineered stone; each line vetted, priced, and tracked against your programme.
- Direct sourcing: China · Italy · Germany · UAE
- Vendor QC before dispatch
- Landed-cost transparency
- Live procurement tracker for every SKU
- Typical duration
- Runs in parallel from wk 4
- You receive
- Locked BOQ · sample library · logistics plan
Chapter 04 04Manufacturing
Made under one roof.
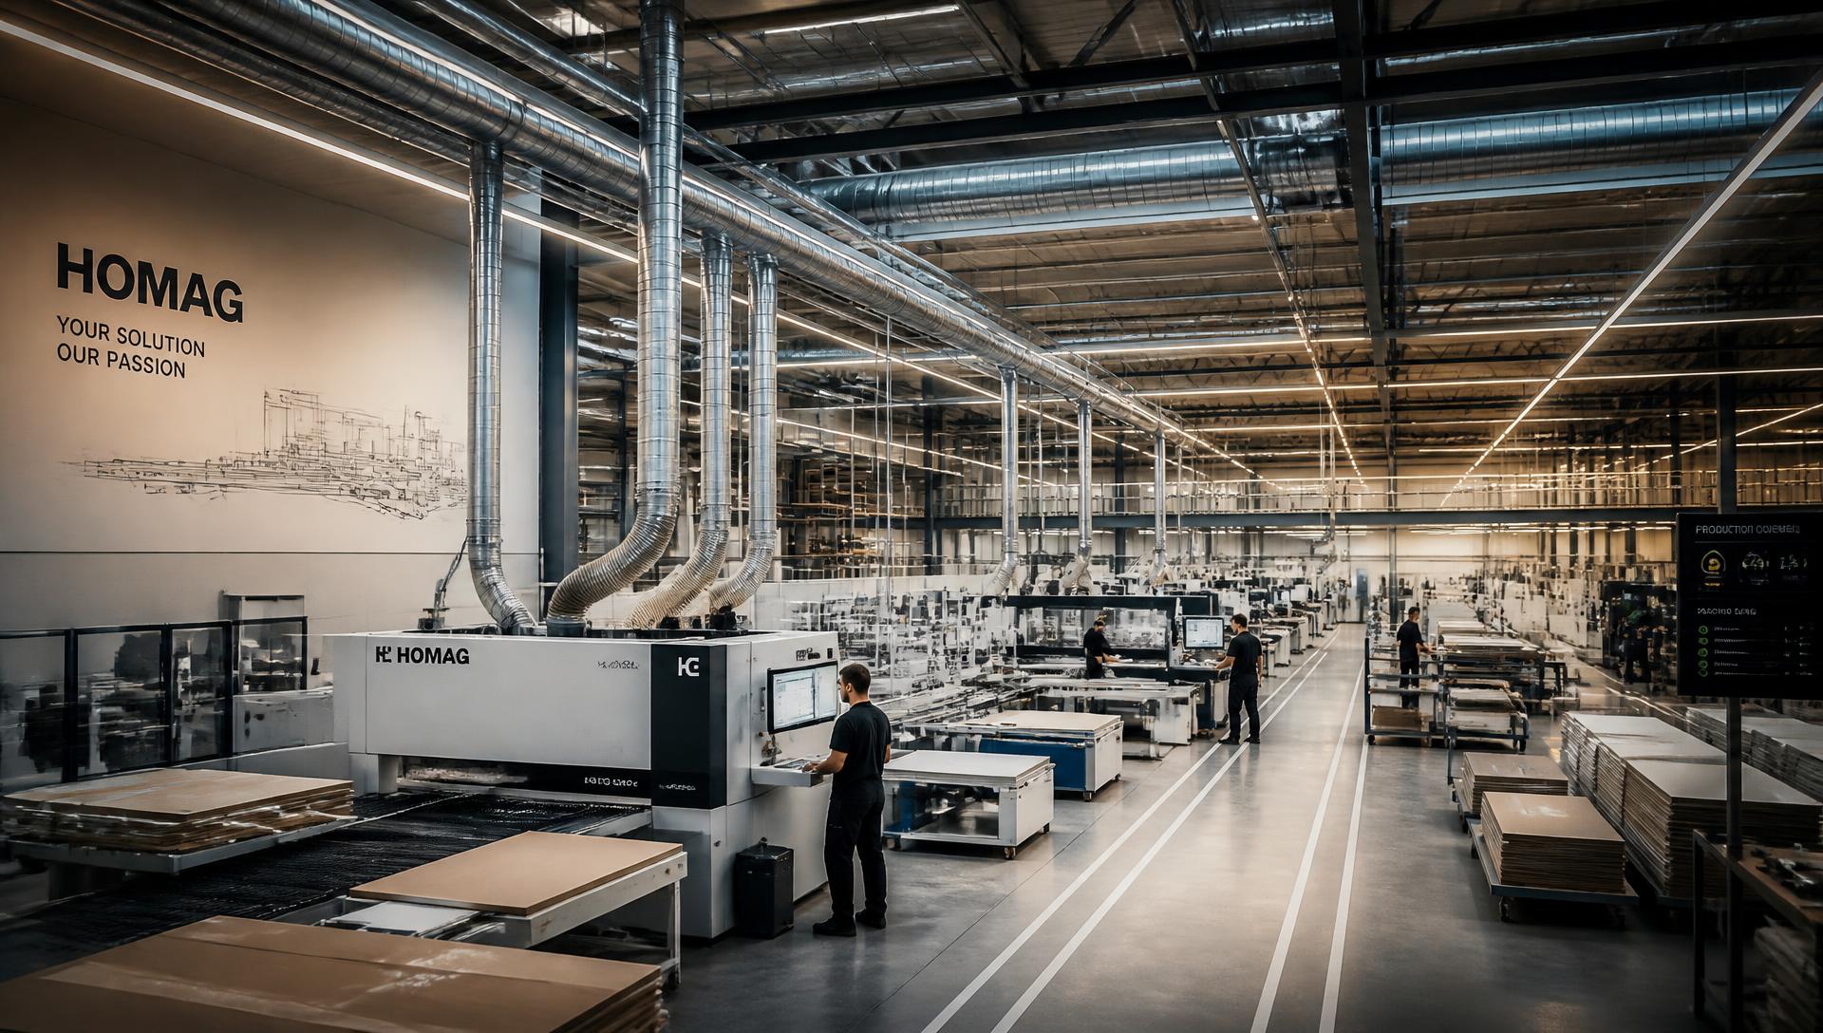
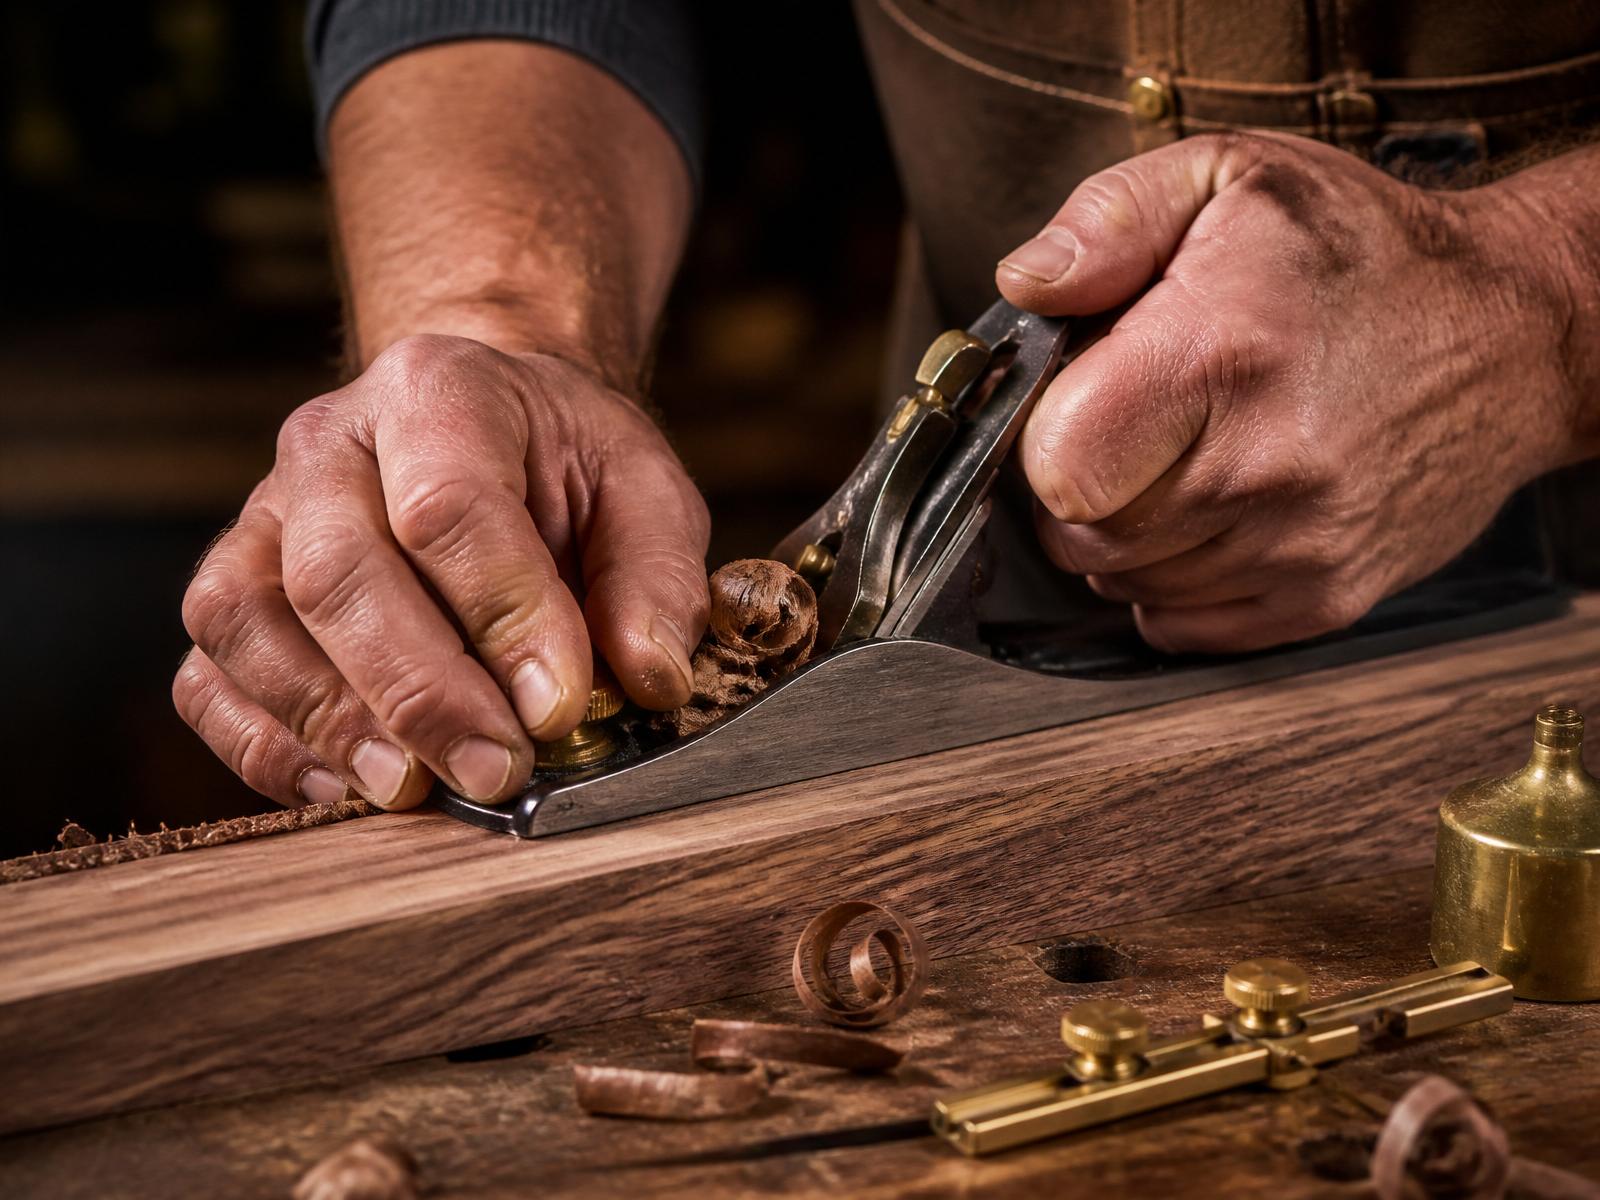
Modular joinery is cut on HOMAG lines, sprayed by a CEFLA robotic arm, and finished by carigars who have been at the bench a decade. Because it is made in-house, we can hold every micron of tolerance and every gram of finish — and answer for it.
- HOMAG SAWTEQ & DRILLTEQ lines
- CEFLA AI-driven paint booth
- In-house metal, stone and upholstery
- 150+ trained carigars on the bench
- Typical duration
- 6 – 10 weeks
- You receive
- Factory-finished modules · QC dossier
Chapter 05 05Execution
One site, one answerable hand.
A single project manager owns your site — every trade, every drawing revision, every day. No sub-contract chain to chase. We install, service, snag and re-snag until the room is the drawing.
- Dedicated site PM & foreman
- Weekly progress with photo journal
- MEP, civil, joinery, styling — one line
- Punch-list closed before handover
- Typical duration
- 4 – 8 weeks
- You receive
- Installed site · commissioning · snag closure
Chapter 06 06Handover
The keys, and a studio that stays.
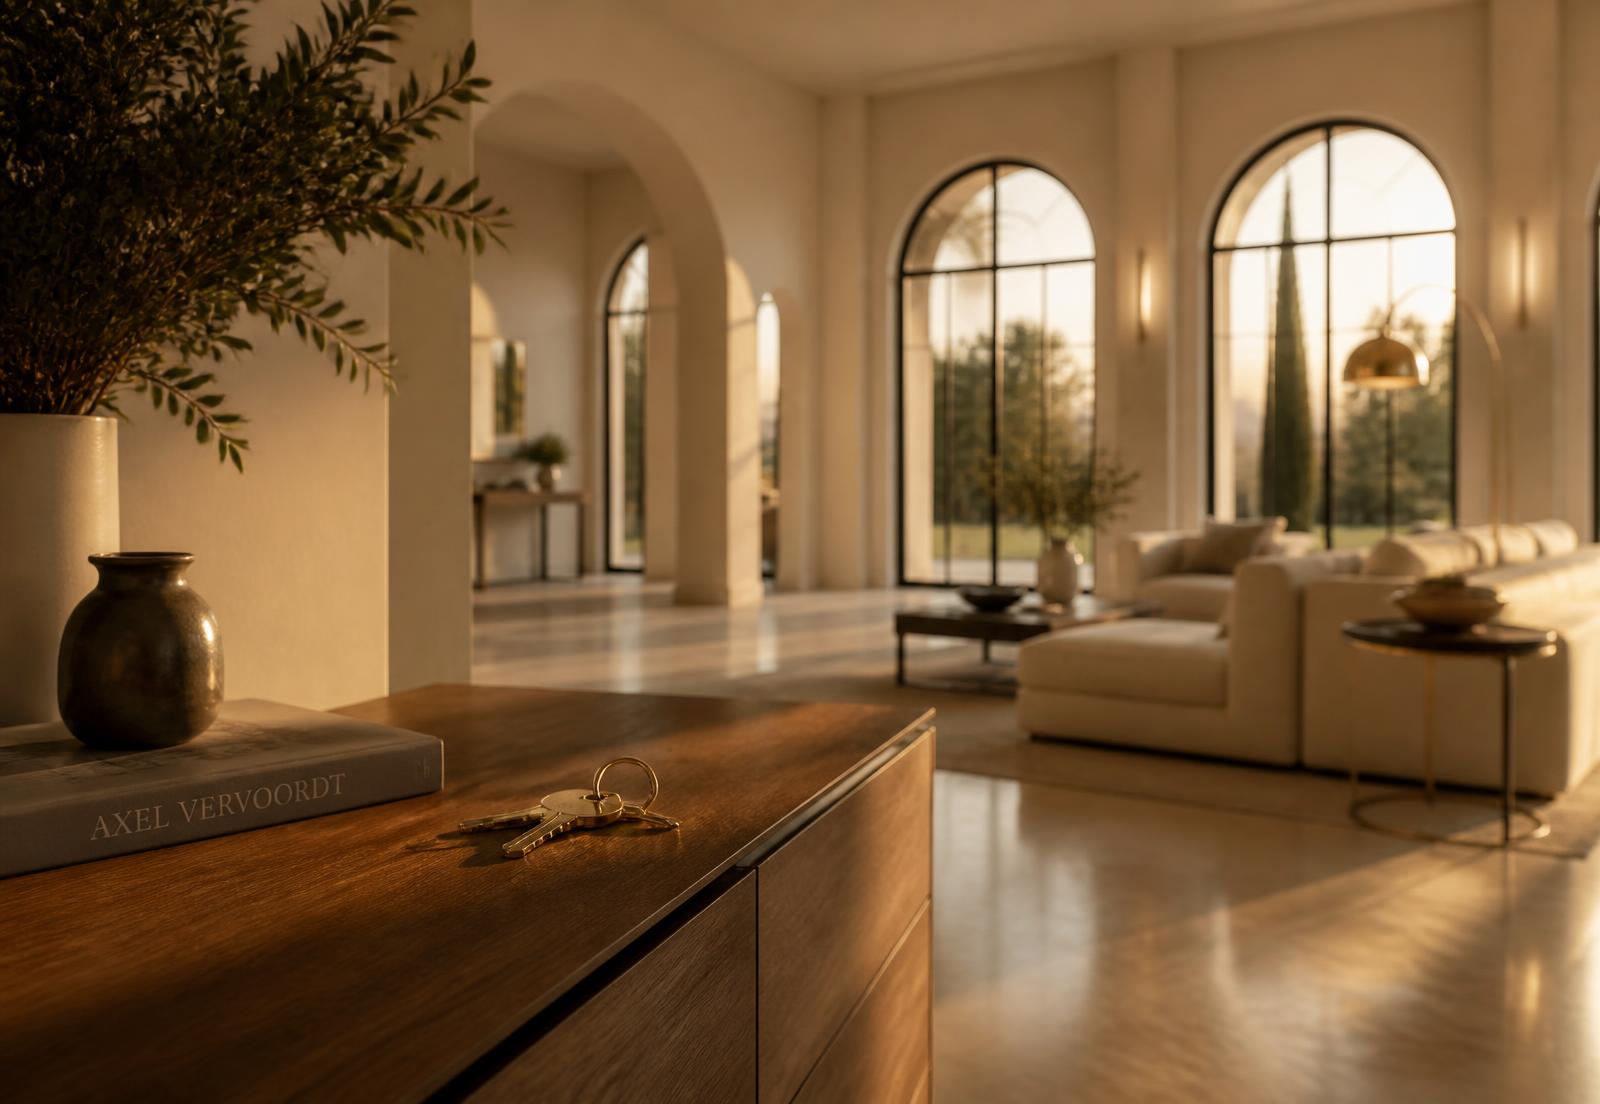
We walk the finished home with you, hand over the manuals, warranties and care notes, and stay reachable long after. A FORRE project doesn't end at the front door — it opens one.
- Snag-free walkthrough
- Care & maintenance dossier
- Warranties on joinery, finish and hardware
- Aftercare desk for the life of the room
- Typical duration
- 1 week
- You receive
- Signed handover · warranty pack · care kit
The next chapter is yours
Begin with a conversation.
Fifteen minutes, no obligation. Bring a plan, a plot, or only a feeling — we'll tell you honestly what a FORRE project could become.